Linear Slot Diffusers in Modern Open-Concept Homes
Open-concept rooms make every ceiling and wall detail visible at once. A mix of old stamped grilles, short registers and newer linear faces can interrupt an otherwise calm sightline. A linear slot diffuser or modern AC register helps coordinate those visible openings, but visual consistency does not remove the technical decisions at each location. This guide explains what can stay consistent across a home, what must be selected opening by opening, and how to plan a purchase without assuming unlisted airflow performance.
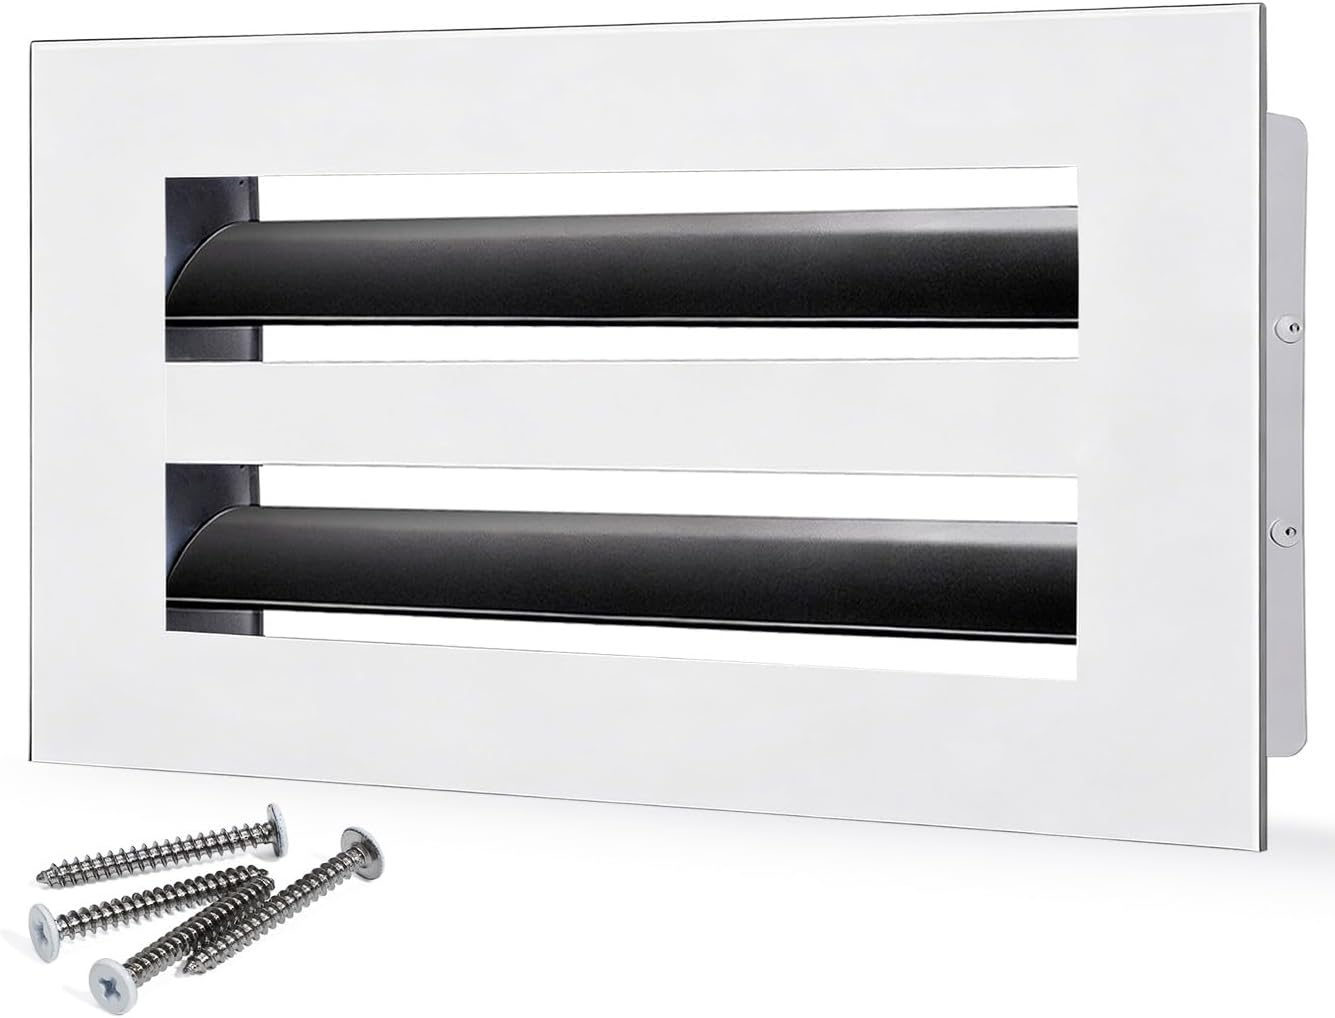
Quick answer
A coordinated linear family can make separate supply and return openings read as one design language across a kitchen, living area, hallway and dining zone. Keep the family, finish and visual orientation consistent where the openings are visible together. Still decide each opening separately: identify supply or return, measure the actual opening, confirm wall or ceiling placement, choose the listed Size, then choose White or Black. A 10×4 photo cannot prove the dimensions of a 16×4 or 24×4 item, and the linear appearance alone does not establish CFM, throw, noise or free-area performance.
- Use one model family to reduce visual variation along long sightlines.
- Use the measured opening and airflow role to choose each individual Size.
- Use the catalog finish options, White or Black, after considering the surrounding ceiling, trim and lighting.
For airflow role, read the supply vs return guide. For measurements, use the opening measurement guide.
1. Why open-concept sightlines change the decision
In a closed room, a vent cover may be judged against one ceiling plane and a short list of trim colors. In an open plan, the eye travels from kitchen to dining area to living room without a doorway to reset the view. A different grille pattern at every transition becomes a repeated visual interruption. Linear slots help because their long, narrow geometry can align with cabinets, beams, floorboards or the dominant direction of the room.
The goal is coordination, not identical hardware at any cost. A return opening may be larger than a nearby supply opening. A hallway may use a shorter nominal size than the great room. Those differences are normal. The consistent element can be the face style, edge treatment, finish and orientation, while the dimensions follow the building’s existing openings.
2. What can stay consistent across the home
Model family and face language
Selecting the same linear family gives neighboring openings a shared visual vocabulary. The product listing describes a Modern AC Vent Cover / Linear Slot Diffuser family with adjustable airfoil blades for face-level direction and volume control. Treat that as a listing feature to verify for the exact Size+Color selection, not as a universal HVAC performance schedule.
Finish strategy
White can recede into a white ceiling and keep a continuous sightline quiet. Black can make the slot a deliberate architectural line when repeated with dark lighting, window frames or cabinetry. Either can work across an open plan when used intentionally. The catalog finish choices for this family are White and Black; do not assume a photo represents a custom paint match.
Orientation and visual rhythm
Choose a consistent slot direction when openings share a ceiling plane. On a long run, parallel faces can reinforce the room’s geometry. At a wall-to-ceiling transition, the best orientation may follow the opening or the architecture. Record the intended direction before ordering so a single rotated cover does not break the rhythm.
Mounting appearance
Checked listing language describes concealed or hidden-screw mounting and included mounting screws. That creates a cleaner face than exposed fasteners, while still requiring a compatible opening and a flat dry-fit. It is not a magnet or clip installation system.
3. What must be decided per opening
Supply or return
Identify the air path first. A supply outlet and a return inlet perform different jobs, even when both are visible as rectangular openings. A decorative face does not prove that a return has adequate free area or that a supply has the required distribution pattern. When the role is uncertain, pause for HVAC review.
Measured opening and Size
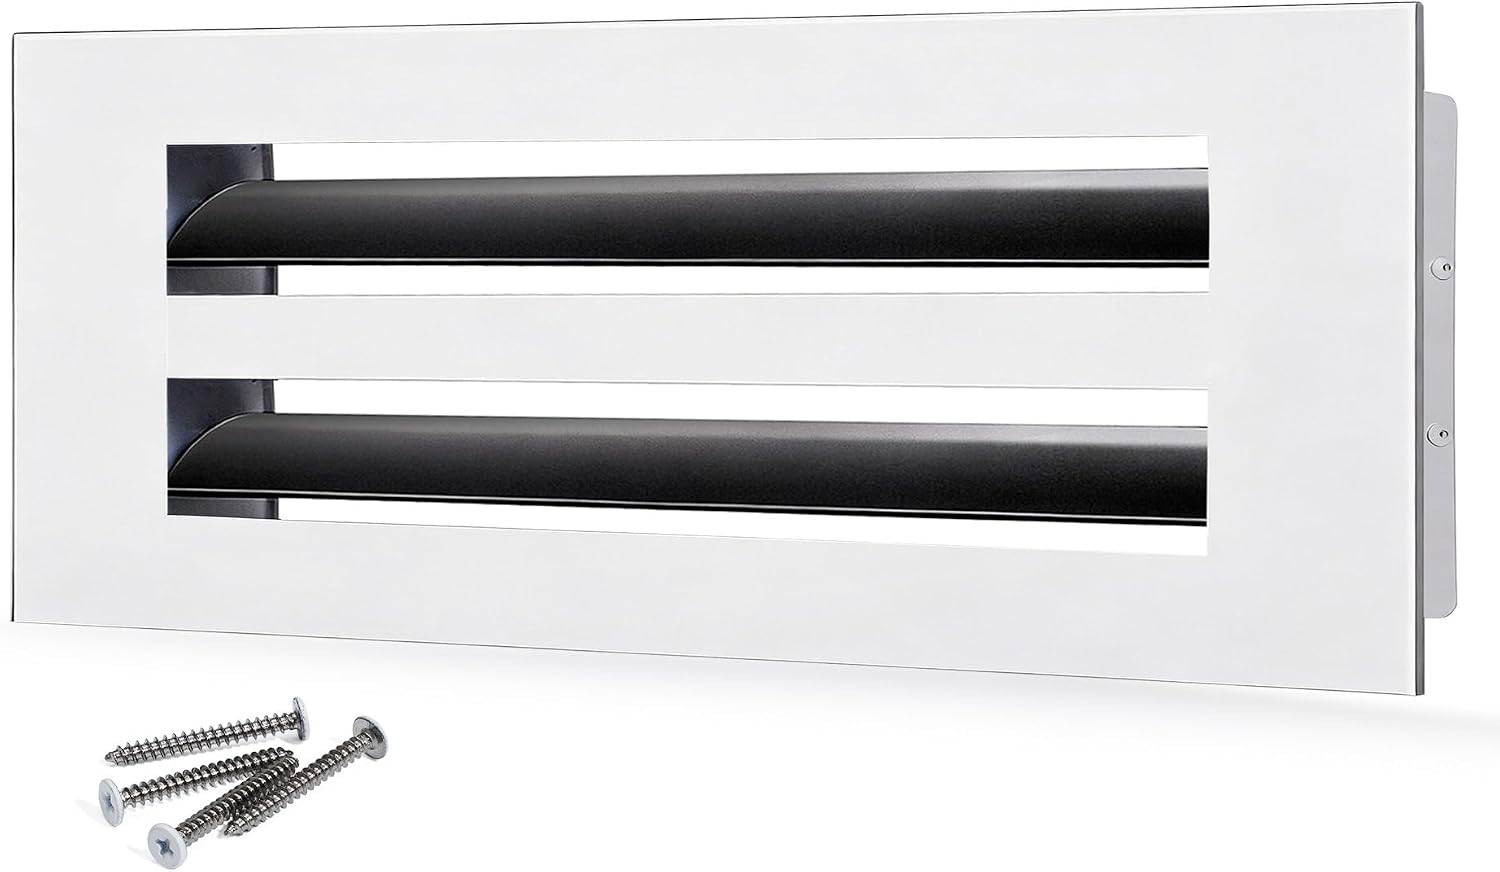
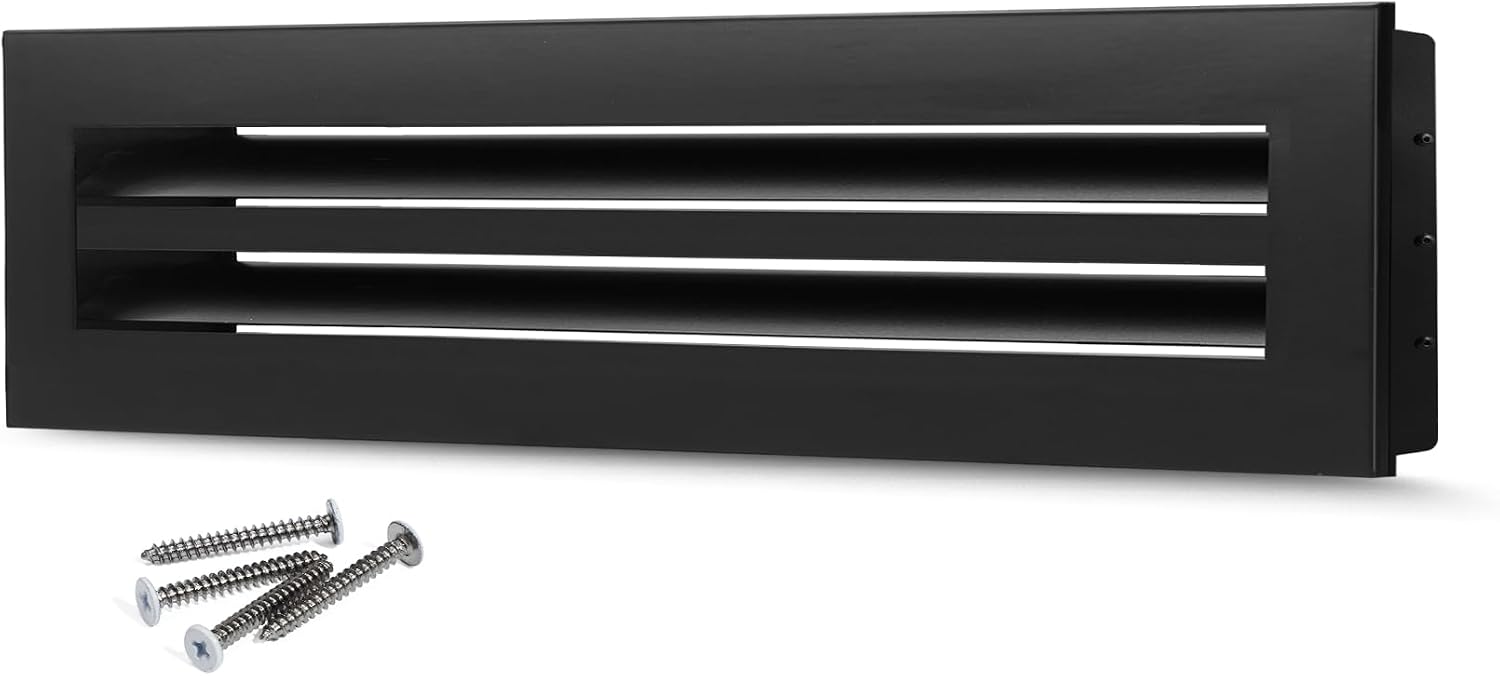
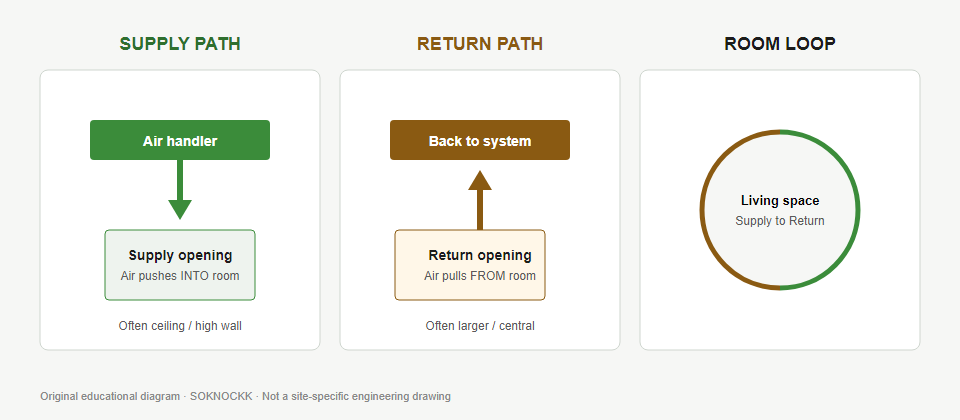
Measure the opening, not only the old cover’s outside trim. Note length, width, frame condition, screw locations and any boot or duct obstruction. Then compare those measurements with the exact catalog Size. The family can span multiple sizes, but each opening still needs its own match. The checked 10×4 White listing includes example neck and face figures; those figures must not be transferred to 16×4 or 24×4 selections.
Wall or ceiling context
Placement affects sightlines, blade direction and access. A ceiling opening may be viewed from below across a larger distance, while a wall opening is read alongside trim and furniture. The listing may describe ceiling, wall and floor applications, but that application language is not a floor-load or humidity certification.
Finish at the actual opening
Choose White or Black after looking at the surrounding surface in its installed lighting. A white face can blend into a painted ceiling yet stand out against a warm wood wall. A black face can provide a useful visual anchor but may draw attention to an opening that was previously quiet.
Blade and access needs
Adjustable blades can provide face-level direction and volume adjustment. They do not mean airtight shutoff, and they do not replace a duct balancing plan. Confirm that the blade position, lever access and nearby obstructions work at that opening before fastening.
4. Open-concept planning comparison
| Decision | Keep consistent where possible | Decide per opening | Evidence limit |
|---|---|---|---|
| Face style | Use one linear family and similar edge language | Confirm the face covers the opening without clashes | Product photos show appearance, not installed fit |
| Finish | Repeat White or Black along a shared sightline | Check the local ceiling, wall and trim context | Catalog offers White/Black; no custom-match claim |
| Nominal Size | Repeat sizes only when openings actually match | Measure and select Size for every opening | 10×4 evidence does not prove 16×4 or 24×4 dimensions |
| Air role | Use the same visual language for supply and return if appropriate | Identify supply or return before ordering | Linear appearance does not establish return free area |
| Blade setting | Use a consistent visual position where practical | Set direction and volume for the room and boot | No CFM, throw or noise claim is established here |
| Installation | Keep face alignment and screw concealment consistent | Check frame, clearance and fastener access | Dry-fit is still required |
5. Confirmed Size+Color examples
These photos demonstrate a size and finish family, not interchangeable dimensions. Use them to compare the visual language while checking the exact listing for every order line.
6. A room-by-room planning workflow
- Map the sightline. Stand at the main entry and mark openings visible together.
- Group the visual family. Decide whether those openings should share White or Black and the same slot orientation.
- Label the air role. Mark each opening supply, return or needs review.
- Measure each opening. Record the opening dimensions and frame condition; do not rely on an old cover label.
- Choose Size, then Color. Select the measured Size in the catalog, then choose White or Black for that opening.
- Dry-fit before fastening. Check that the face sits flat, blades have clearance and concealed screws can be reached.
- Review exceptions. Escalate unusual returns, damaged boots, out-of-square openings or between-size conditions before ordering.
Use the whole-home order tally to track openings, and the room finish notes to record the sightline plan.
7. Common mistakes
| Mistake | Why it causes trouble | Better move |
|---|---|---|
| Ordering every opening as 10×4 because one photo looks right | Openings can differ even in one room | Measure and select each Size separately |
| Matching color while ignoring air role | A return and supply have different functional requirements | Label supply or return before choosing a face |
| Assuming “diffuser” proves performance | No CFM, throw or noise result follows from the name | Use only verified listing features and seek HVAC advice for performance questions |
| Replacing only the most visible cover | Adjacent traditional faces may still break the sightline | Plan the visible group before purchasing |
| Skipping dry-fit | Frames may be uneven or blocked | Test fit and blade clearance before final screws |
8. Buyer checklist
- Open-concept sightline group identified.
- Each opening labeled supply, return or needs review.
- Actual opening measured, including frame condition.
- Size selected separately for every opening.
- White or Black finish chosen for the local surface and shared sightline.
- Exact Size+Color verified in the product listing.
- Blade direction and volume adjustment needs considered.
- Return-air questions escalated when free-area suitability is uncertain.
- Dry-fit, screw access and face alignment planned.
- No assumption made about CFM, throw, noise, stock or certification.
9. FAQ
Can one model family work across an open-concept home?
Often, yes. A shared linear face and finish can coordinate visible openings, while each opening uses its own measured Size. Confirm the exact Size+Color selection before ordering.
Should every opening be the same nominal size?
No. Nominal Size follows the opening. Repeating a size is appropriate only where measurements match; forcing one size for appearance can create fit problems.
Can I use White in one room and Black in another?
Yes, if the finish plan supports the architecture. Along one uninterrupted sightline, repeating one finish usually creates a calmer result. The catalog choices referenced here are White and Black.
Does a linear slot diffuser guarantee better airflow?
No. The linear name and adjustable-blade description do not publish CFM, throw, noise or free-area performance for every opening. Duct design and balancing remain separate questions.
Can a supply-style linear face be used on a return?
Only after the return application and opening suitability are confirmed. A matching appearance does not prove adequate return free area. Ask an HVAC professional when uncertain.
What if an opening falls between listed sizes?
Re-measure the opening and compare actual listing dimensions. Do not force a nearby nominal Size. Use the size selection FAQ or ask before ordering.
Related guides
Continue with the modern AC vent cover listing, nominal vs actual vent size, installation basics and the dry-fit checklist.