Commercial project brief
Commercial HVAC Vent Cover Project Specification Brief
Building-level handoff for design, MEP, and procurement—room schedules, constraints, and approval fields without inventing certifications or lead times.
Quick answer
Use this brief to capture project information, building type, room/area schedule, HVAC application, product family, Size/finish, quantities, drawing needs, installation constraints, unverified items, and approval status. It is a coordination packet—not the contractor SKU verification sheet and not an accepted order. Confirmed ≠ stock/fit. Inquiry ≠ production approval. No CFM, fire, or hospitality certificates are implied.
Project header
Room / area schedule block
| Zone | Opening | App | Size+Color | Qty | Status |
|---|---|---|---|---|---|
This blank table is for print annotation. For floor/zone procurement roll-up use Multi-Unit Procurement Planning Worksheet.
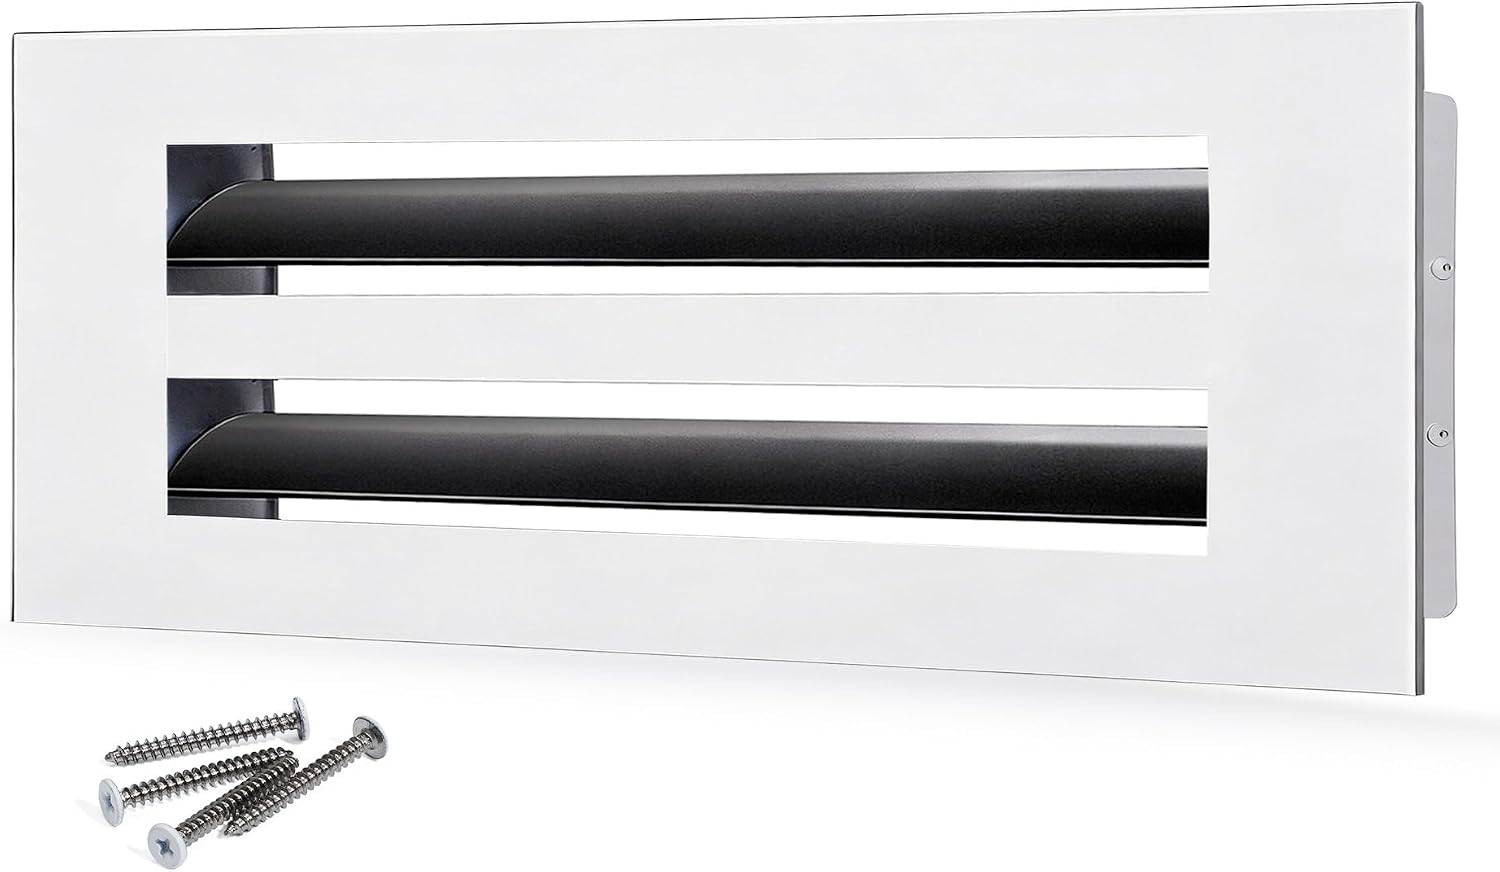
Confirmed 16×4 White — schedule reference only.
Constraints, drawings, approvals
Differs from SKU-level contractor sheet: Contractor Spec Review Sheet. Architect workflow: How Architects Specify Linear Slot Diffusers…. Hotel zone notes: Linear Vent Covers for Hotels….
This page does not save your entries. Inquiry ≠ accepted order.
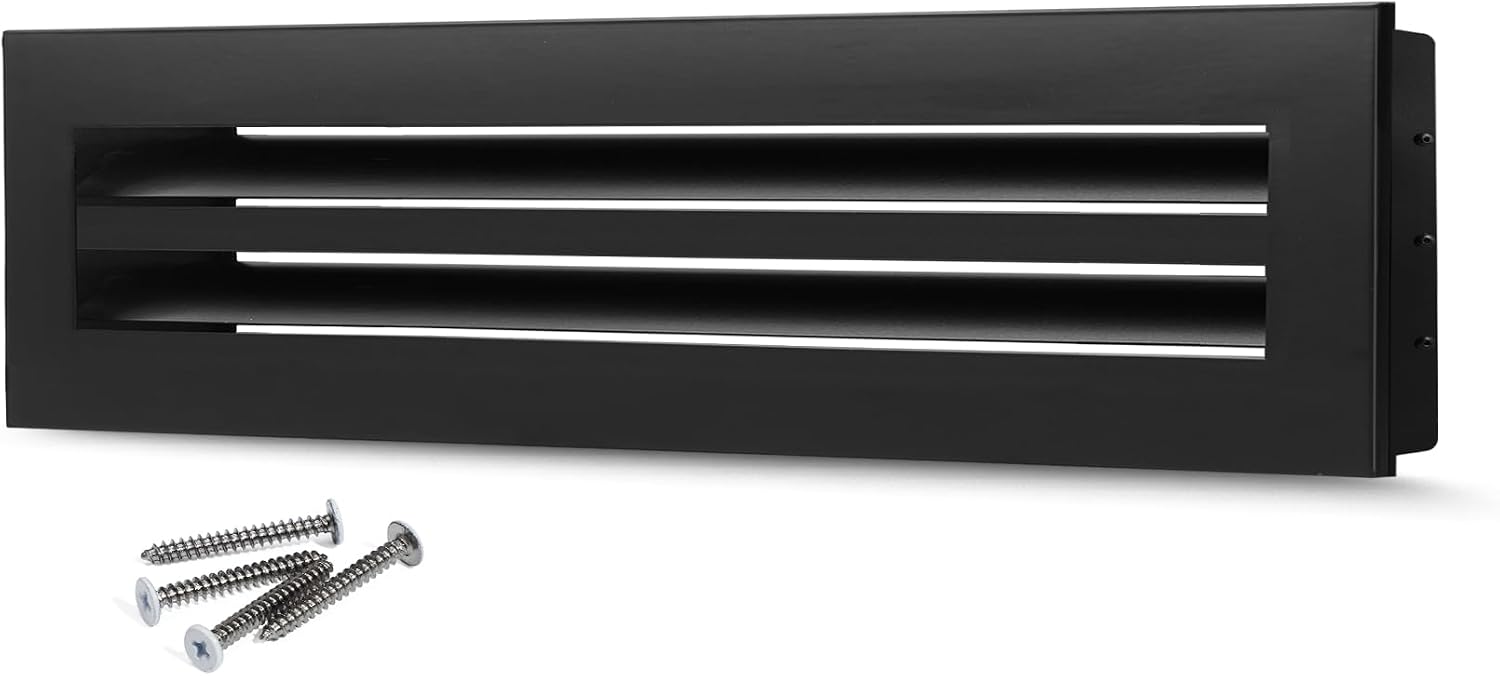
Confirmed 24×4 Black.
Print for design–MEP–procurement meetings.