SOKNOCKK Spec Guide
How Architects Specify Linear Slot Diffusers in Modern Commercial Buildings
A coordination workflow for architects, interior designers, and MEP consultants—drawings, ceilings, and catalog facts without invented CAD, BIM, or performance files.
Quick answer
Specify linear faces by locking architectural intent to real HVAC openings: location, Size from measured or coordinated dimensions, Color/finish language, supply/return application, quantity, and Confirmed vs Pending purchase path. Treat SOKNOCKK listings as catalog Size+Color documentation with aluminum alloy / powder-coat / adjustable-blade structure language—not as published CFM, acoustic, or fire data. Request drawings or dimension confirmation only when needed; an inquiry is not an approved submittal or production order.
Audience and scope
This page is for design and MEP teams writing commercial specs and submittal checklists. It is not an installer how-to and not a homeowner aesthetics article. Designer finish handoff sheets remain separate: Interior Designer Selection Worksheet.
Coordination sequence
| Step | Owner | Output | Do not invent |
|---|---|---|---|
| 1. Ceiling / wall plane intent | Architect / ID | Alignment notes vs lights, millwork, soffits | Relocating ducts for a photo line without MEP |
| 2. Opening & application | MEP / contractor | W×H, supply/return, mount surface | Assuming every SKU fits every opening |
| 3. Catalog Size+Color | Spec / procurement | Verified combinations + status | Pending as purchasable; Confirmed as stock |
| 4. Submittal package | GC / trade | Cut sheets, photos, schedule, open questions | Fake CAD/BIM or lab certificates |
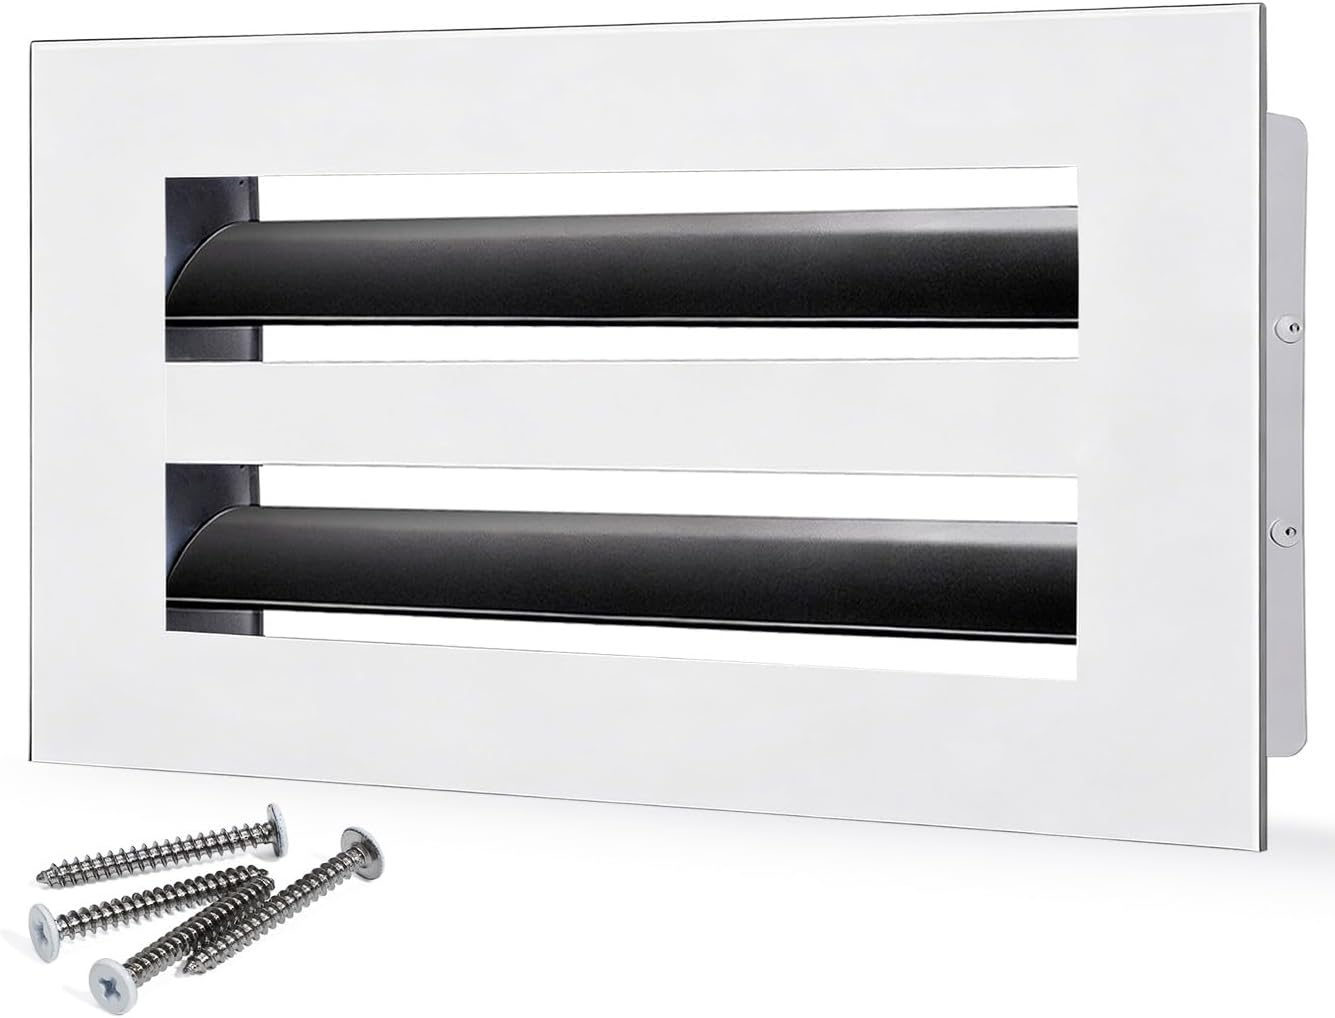
Confirmed 10×4 White — attach listing facts to the submittal, not unverified drawings.
What belongs in the specification language
- Product family reference: Modern AC Vent Cover / Linear Slot Diffuser catalog faces.
- Material/finish as stated on listings (Aluminum Alloy, powder-coated White/Black)—without adding corrosion grades.
- Mounting as listing-described concealed screw method—not magnets/clips.
- Adjustable airfoil blades as local direction features—not airtight dampers or acoustic ratings.
- Quantity by room/zone; mark unknowns explicitly.
Commercial project brief template: Commercial HVAC Vent Cover Project Specification Brief. Contractor SKU verification (different tool): Contractor Spec Review Sheet.
Lighting, millwork, and continuous-look limits
Coordinate face long-axis with ceiling features only when the opening already allows it. Discrete catalog faces in a row are not a factory continuous mud-in system—see Can You Combine Multiple Linear Vent Covers…?. Non-catalog length or finish: Custom Products inquiry only; catalog vs inquiry boundary: Standard Catalog Sizes vs Custom Size Inquiries.
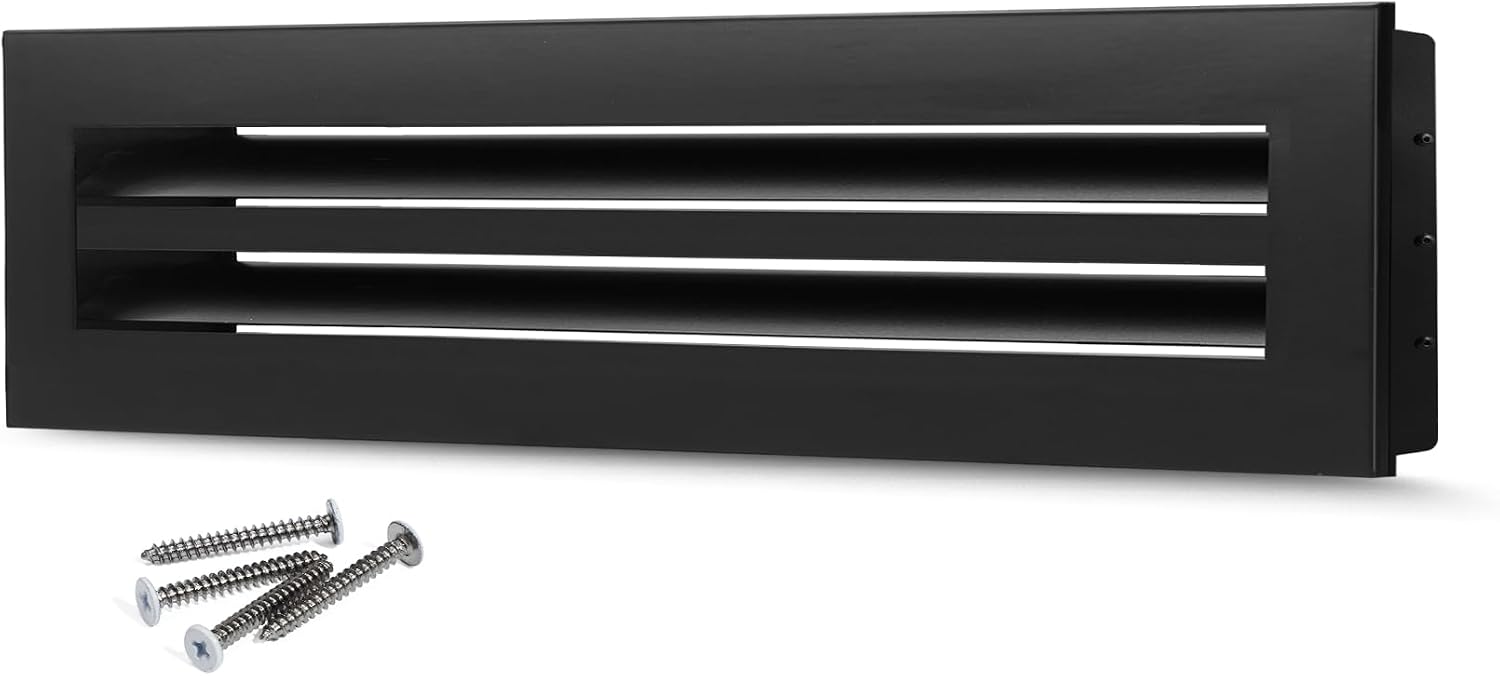
Confirmed 24×4 Black — Color is a finish call after Size is coordinated.
Bottom line
Good commercial specs connect architectural intent to measured openings and honest purchase paths. Keep performance, CAD/BIM, and certification claims limited to documents you actually have—and keep inquiries separate from accepted orders.